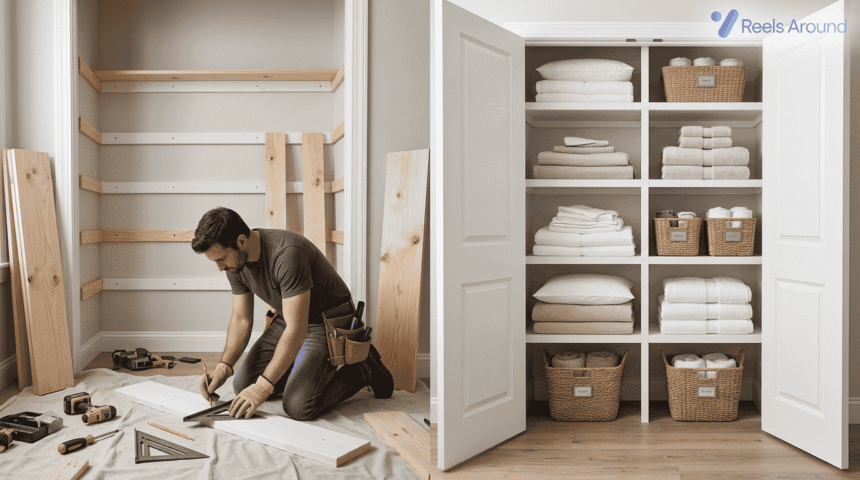

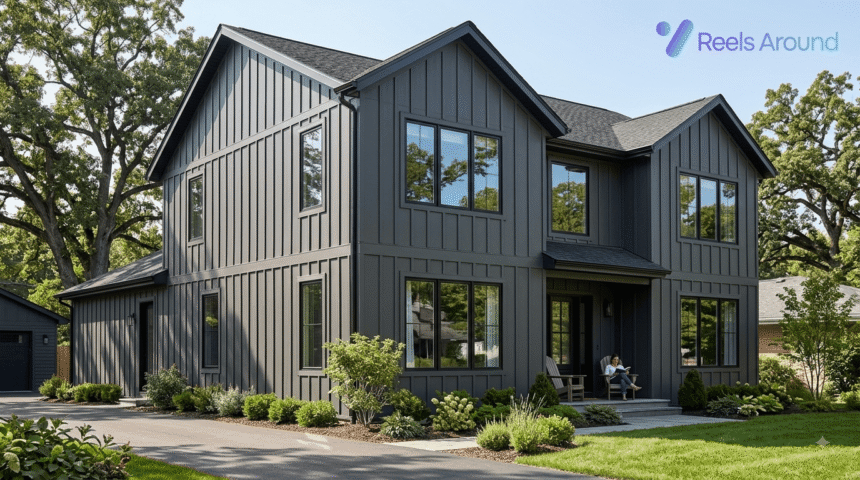

Vertical siding has become a practical design choice where visual height, clean lines, and exterior style matter equally. In my experience, the strongest projects treat orientation, material, drainage, and maintenance as one coordinated decision.
What Is Vertical Siding?
Vertical siding changes the building’s visual rhythm through vertical orientation, creating a striking impression that can make an exterior feel taller. The approach works across modern, coastal, rustic, transitional, and cottage-inspired architecture.
Historically, board and batten developed as practical coverage for barns and farm structures, but residential builders discovered its broader architectural value. Today, vertical siding provides character while remaining adaptable to different profiles, spacing, finishes, and materials.
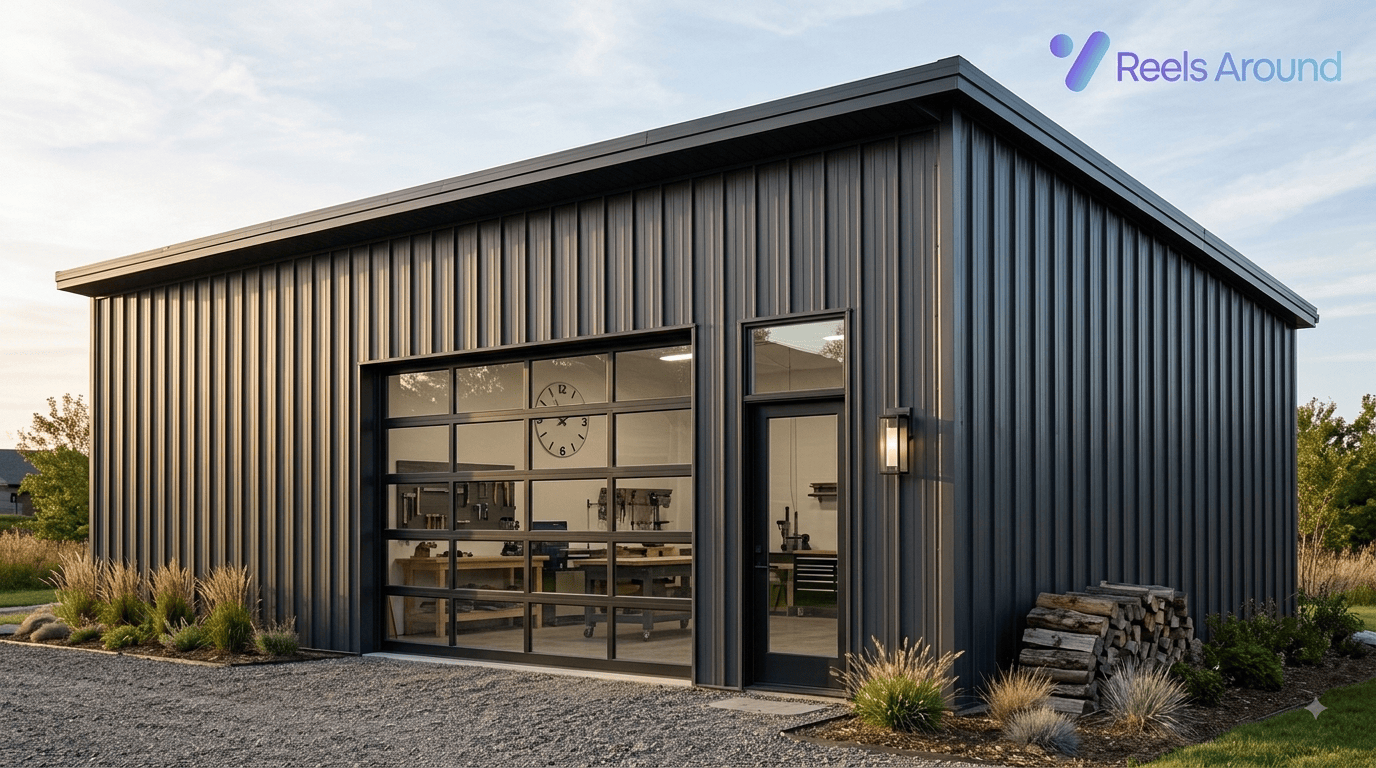
Rather than treating vertical cladding as merely decorative, I evaluate the surrounding architecture first. Horizontal lap may suit traditional homes, while vertical panels often strengthen modern homes, mountain homes, cabins, cottages, and light commercial buildings.
Why Vertical Siding Is Popular / Advantages Of Vertical Siding
The strongest advantage is proportional: vertical lines guide the eye upward and create an impression of greater height. That effect can be particularly useful where a broad facade needs stronger architectural direction.
From a maintenance perspective, vertically aligned panels allow water to move downward naturally toward the ground. Fewer horizontal ledges can mean less opportunity for moisture, grime, or residue to remain trapped against exterior surfaces.
Design flexibility is another reason I repeatedly see homeowners choose this approach. Vertical siding introduces dimension and style while supporting modern, coastal, rustic, contemporary, and cottage-inspired exterior concepts without overwhelming architectural details.
Striking Visual Impression
A facade built around vertical panels immediately changes how its proportions are perceived. The orientation can emphasize roof height, architectural details, and upper stories, giving ordinary elevations a more deliberate exterior composition.
Compared with horizontal lap, vertical installation creates a less conventional visual field. That difference can be valuable when a homeowner wants the exterior to stand apart without relying on complicated architectural additions.
I particularly like this approach on narrower elevations, gables, and entry areas. The upward direction provides visual continuity, while contrasting trim or materials can establish additional dimension without making the facade unnecessarily busy.
Easier To Clean Than Horizontal Siding
Cleaning considerations are often overlooked when choosing siding. With vertical siding, aligned panels encourage rainwater to travel downward, reducing places where dirt and residue can accumulate along horizontal laps and ridges.
That does not make maintenance disappear. Exterior surfaces still require inspection, washing, and appropriate care, especially around joints, openings, corners, and areas exposed to persistent moisture or environmental contamination.
In practical projects, easier drainage can simplify routine cleaning. I still recommend checking the entire wall assembly because surface cleanliness and underlying moisture management are separate concerns that should never be confused.
Unique Aesthetic Value
Home vertical siding offers a useful middle ground between traditional material choices and contemporary architectural expression. Its fresh perspective can introduce texture, dimension, and directional movement without requiring dramatic structural changes.
The same basic orientation can look completely different depending on profile, spacing, color, material, and surrounding finishes. That adaptability makes vertical cladding useful for modern, rustic, coastal, transitional, and cottage-inspired designs.
I usually recommend selecting the siding alongside windows, doors, roofing, and trim rather than independently. The exterior feels more intentional when every material supports the same visual hierarchy and proportion.
Vertical Siding Has Evolved
Older low-cost sheet goods were frequently selected for speed and economy, but they offered limited design flexibility. Contemporary cladding has expanded considerably, giving designers more sophisticated ways to achieve durable exterior appearances.
Modern vertical siding ideas now include natural wood, thermally modified products, engineered cladding, and rainscreen assemblies. These choices can address appearance while also considering durability, ventilation, moisture management, maintenance, and service life.
That evolution matters because siding is no longer simply a protective skin. The best installations coordinate curb appeal, wall performance, drainage, ventilation, and long-term maintenance rather than optimizing only the initial exterior appearance.
Drawbacks Of Vertical Siding
Vertical siding is not automatically the best answer for every building. Material selection, installation quality, architectural context, and maintenance expectations can significantly change the practical result from one project to another.
Natural wood may demand more detailed installation and recurring care, while some homeowners may find a strongly directional exterior less familiar than traditional horizontal siding. Those considerations deserve attention before purchasing materials.
There is also a market consideration. A highly distinctive exterior can narrow aesthetic appeal for some future buyers, particularly where conventional horizontal lap remains dominant. Design confidence should therefore be balanced with resale expectations.
Installation May Be Complex (Depending On Material)
Some natural wood installations require careful alignment, fastening, detailing, and finishing. Small gaps or improperly secured components can create larger problems when moisture enters areas that were intended to remain protected.
Material choice can change that experience dramatically. Steel products may offer simpler installation procedures, while specialty wood profiles can require more precise preparation, experienced labor, and careful attention around openings.
Before installation begins, I recommend reviewing the entire wall assembly rather than focusing only on visible siding. Substrate preparation, weather protection, drainage, ventilation, fasteners, and transitions all influence the finished performance.
Distinct Style May Not Appeal To As Wide An Audience
The distinct character of vertical siding can be its greatest strength and its biggest market limitation. Traditional buyers may still prefer the familiar proportions and appearance associated with horizontal lap.
For homeowners planning to sell relatively soon, exterior decisions should consider neighborhood character and expected buyer preferences. A highly specialized appearance may attract enthusiastic buyers while discouraging people seeking conventional architecture.
That does not make vertical siding a poor choice. It simply means aesthetics should be intentional, particularly when the property’s future use, market position, and surrounding homes influence the decision.
Vertical Siding Materials / Start With The Right Siding Material
Material selection should begin with performance requirements rather than appearance alone. Wood siding, engineered cladding, vinyl, and steel each respond differently to weather, moisture, impact, maintenance, and installation conditions.
For premium projects, I compare dimensional stability, moisture behavior, expected service life, finish requirements, and installation method before choosing a profile. A beautiful material can still perform poorly when its environment exceeds its practical limitations.
The most successful exterior systems coordinate siding materials, wall assembly, drainage, ventilation, and finishing. Whether using natural wood or engineered products, the visible surface should be considered part of a larger building-envelope strategy.
Softwood Siding Options
Softwood siding remains popular because species such as Western Red Cedar offer natural warmth, recognizable grain, and broad architectural compatibility. Those qualities make them particularly useful where authentic wood character is central to the design.
The tradeoff is maintenance. Paint, stain, or exterior oil may be required periodically to manage weathering and moisture exposure, while regular inspection helps identify deterioration before it becomes structural or cosmetic.
When specifying softwoods, I pay particular attention to local climate, exposure, finish system, ventilation, and drainage. Those variables often determine whether a visually attractive installation remains attractive after several seasons outdoors.
Hardwood Siding Options
Hardwood siding provides exceptional density and wear resistance, making species such as Ipe, Garapa, Cumaru, FSC Machiche, and Jatoba useful where demanding exterior conditions require robust natural performance.
Their density can contribute to long service life, while properly designed drainage and ventilation help protect the surrounding wall assembly. The material itself, however, does not replace correct detailing or installation.
For projects exposed to weather and impact, hardwood can be compelling. I evaluate species availability, fastening requirements, finishing preferences, moisture movement, and installation complexity before treating any particular hardwood as the automatic solution.
Thermally Modified Wood Siding
Thermally modified wood siding occupies an interesting position between conventional softwood and higher-density exterior materials. Heat and steam alter the wood’s cellular structure, improving dimensional stability and reducing moisture absorption.
The process can improve resistance to rot, decay, insects, and moisture-related movement while preserving the appearance of real wood. That combination makes thermally modified cladding particularly attractive for contemporary exterior applications.
I consider thermal modification useful where clients want natural material character but need more predictable exterior behavior. It remains important to pair the material with suitable detailing, drainage, ventilation, fastening, and finishing practices.
Mataverde Thermally Modified Hemlock
Thermally modified Hem-Fir provides a refined wood appearance with improved stability compared with unmodified softwoods. Its clean character works particularly well when the architecture depends on controlled lines and consistent exterior proportions.
The material can support several profiles, including tongue and groove, nickel gap, and rainscreen applications. That flexibility allows the same underlying material to serve different architectural languages without abandoning natural wood character.
For vertical applications, I would assess exposure, movement, fastening, finish, and ventilation before finalizing the profile. Material stability helps, but good detailing remains essential to long-term siding performance.
Arbor Wood Thermally Modified Cladding
Thermally modified American White Ash and Southern Yellow Pine provide different visual expressions while benefiting from the thermal modification process. Available finishes can range from oil treatments to burned or brushed appearances.
The resulting cladding can offer improved dimensional stability, reduced moisture absorption, and stronger resistance to rot, decay, and insects. Chemical-free modification using heat and steam preserves the natural material approach.
Specialized fire-retardant options can also be considered where project requirements demand them. I would always verify local regulations, exposure conditions, and approved installation requirements before specifying such products for a particular building.
Arbor Wood Ash Siding
Thermally modified Ash creates a distinctive exterior through rich tones and pronounced grain character. Its appearance can resemble premium hardwood while retaining the design flexibility expected from contemporary wood cladding.
The material works especially well when the siding itself is intended to become a major architectural feature. Rather than hiding the grain behind heavy finishes, designers can use it as part of the facade’s visual identity.
For vertical applications, spacing and orientation become especially important because the grain direction reinforces the overall geometry. Careful detailing can make the natural material feel highly architectural without becoming visually excessive.
Arbor Wood Pine Cladding
Thermally modified Southern Yellow Pine offers a practical combination of durability, stability, and design flexibility. Available profiles can include nickel gap, tongue and groove, and fluted siding.
Finish choices can substantially change the resulting character. Clear oil emphasizes natural grain, while brushed, oiled, or charred finishes create stronger texture and contrast across the facade.
I treat Pine as a flexible design material rather than a single aesthetic category. Profile, finish, spacing, surrounding trim, and installation method determine whether the final exterior feels contemporary, rustic, or transitional.
Wood
Wood remains the most traditional vertical siding material because its natural appearance carries strong architectural familiarity. Species, grain, color, profile, and finish can produce dramatically different results across otherwise similar buildings.
The challenge is maintenance. Sun exposure, moisture, and pests can affect untreated or poorly protected wood, while recurring caulking, repainting, staining, or finishing may be necessary depending on the system.
I would not dismiss wood because it requires care. Instead, I match the maintenance commitment with the client’s expectations, climate, exposure, and desired appearance before selecting a specific species or finishing strategy.
Vinyl
Vinyl provides an accessible entry point for homeowners who prioritize straightforward installation and relatively low initial costs. Its availability in vertical profiles also makes it possible to achieve a different exterior orientation without selecting natural wood.
However, durability varies with climate and product quality. Extreme temperature changes can contribute to cracking or warping, while humid environments may encourage mold and mildew accumulation on poorly maintained surfaces.
The practical question is therefore not simply whether vinyl is affordable. I would compare expected lifespan, local weather, replacement cycles, appearance, maintenance, and installation quality before deciding whether it provides sufficient long-term value.
Steel
Steel vertical siding is increasingly useful where durability and low maintenance are major priorities. Modern products can reproduce wood patterns, tones, and grain textures while providing a distinctly different performance profile from natural wood.
Some systems offer strong impact and fire resistance, including products carrying Class A Fire Rating and Class 4 Impact Rating classifications. Those specifications should always be verified against the exact product being considered.
Steel can also simplify installation compared with some natural wood systems. For projects where durability, reduced maintenance, consistent appearance, and installation efficiency dominate the decision, it deserves serious consideration.
Vertical Siding Cost Vs. Value
The price of vertical siding depends on material, project size, labor, finish, sourcing, detailing, and installation complexity. Comparing only purchase price can hide important differences in maintenance and replacement requirements.
Natural wood may involve greater finishing and maintenance costs, while vinyl can reduce initial expense but potentially require earlier replacement. Steel may provide a different balance between upfront investment and long-term maintenance.
I prefer evaluating siding through lifetime value rather than price alone. Expected service life, maintenance frequency, climate exposure, warranty coverage, repairability, and appearance retention provide a more useful basis for comparison.
Vertical Rainscreen / Board-And-Batten Look
A board-and-batten appearance can be achieved through different exterior systems, and the visual result does not necessarily dictate the underlying construction method. Vertical rainscreen cladding can create similar rhythm while providing additional wall-assembly functionality.
The key distinction is behind the visible siding. A properly designed rainscreen can establish drainage and ventilation space, helping moisture move away from the wall and improving drying potential after wet conditions.
For projects where appearance and moisture management both matter, I consider vertical rainscreen systems particularly useful. The finished facade can retain strong vertical rhythm while the assembly receives a more deliberate approach to water management.
Why Vertical Rainscreen Is A Smart Alternative
A vertical rainscreen can deliver vertical visual rhythm without depending entirely on traditional board-and-batten construction. The cavity behind the cladding creates opportunities for drainage, ventilation, and improved drying.
That separation is valuable because exterior siding inevitably encounters rain and changing humidity. Providing controlled pathways for water and air can reduce moisture-related problems within the wall assembly.
I view rainscreen construction as a system rather than a siding style. Its effectiveness depends on correct detailing, compatible materials, appropriate fasteners, openings, transitions, and continuous drainage paths throughout the exterior.
Trespa Siding As An Alternative Vertical Siding Option
Engineered wood-look cladding can provide another route when natural wood maintenance or consistency does not fit the project. Trespa-style exterior products can deliver refined visual character while offering a different maintenance profile.
The attraction is consistency. Color, texture, and dimensional behavior can be more predictable than some natural materials, while the exterior still achieves a strong architectural presence.
For vertical applications, engineered panels can be incorporated into rainscreen assemblies where appropriate. I would evaluate product specifications, fastening, ventilation, drainage, expansion requirements, and local installation guidance before treating any engineered cladding as interchangeable.
Why Vertical Rainscreen Is A Smart Alternative
A vertical rainscreen creates a controlled relationship between exterior cladding and the underlying wall. The resulting cavity can support drainage and ventilation while reducing opportunities for moisture to remain trapped.
This approach is especially useful when the chosen siding requires a durable, carefully managed installation environment. It also provides designers greater freedom to separate visual styling from the technical behavior of the wall.
In practice, I pay close attention to corners, windows, doors, penetrations, and transitions. These locations often determine whether the theoretical benefits of drainage and ventilation translate into reliable real-world performance.
Modern Vertical Siding Ideas Focus On Performance
Modern exterior design increasingly considers moisture management, ventilation, durability, sustainability, and maintenance alongside appearance. That broader perspective changes how vertical siding should be specified and installed.
A rainscreen assembly can create drainage and ventilation space behind the cladding, helping the wall release moisture more effectively. This matters because exterior performance depends on how the entire assembly responds to wetting and drying.
I find the strongest projects begin with wall performance and then refine appearance. Material, profile, spacing, color, and finish become design decisions inside a larger strategy rather than isolated aesthetic selections.
Vertical Siding Installation
Installation quality can determine whether an otherwise excellent siding material performs as expected. Vertical siding requires attention to substrate preparation, weather protection, fastening, openings, drainage, ventilation, and transitions.
Direct-to-wall approaches can be straightforward, while furring strips introduce a cavity but also add material, labor, and detailing. Dedicated rainscreen systems provide another option where drainage and ventilation deserve greater emphasis.
The installer should understand the complete wall assembly rather than treating siding as an independent finish. In my experience, corners, windows, doors, penetrations, and changes in material deserve as much attention as the main field installation.
1. Direct-To-Wall Installation
Direct-to-wall installation places siding over prepared exterior sheathing with an appropriate weather barrier. It can provide a straightforward construction method when the chosen material and wall design support that approach.
The limitation is that there may be less dedicated space for ventilation and drainage compared with a true rainscreen assembly. That difference becomes more important in demanding moisture environments.
Before choosing this method, I check manufacturer requirements, weather exposure, drainage strategy, substrate condition, fastener compatibility, and detailing around openings. A simple installation is only useful when it remains appropriate technically.
2. Installation Over Furring Strips
Furring strips create space behind siding, but they also introduce additional labor, material, wall depth, and detailing requirements. Their placement must support the intended drainage and ventilation strategy.
Corners and transitions deserve particular attention because poorly configured cavities can interrupt drainage. Water should have a deliberate pathway away from the wall rather than collecting behind the cladding.
I recommend treating furring as part of the building-envelope design, not merely a spacer. Strip dimensions, fastening, alignment, openings, and weather protection all influence the finished assembly.
3. Dedicated Rainscreen Installation
A dedicated rainscreen installation provides a deliberate cavity behind premium vertical cladding, creating opportunities for drainage, ventilation, and drying. This can support better long-term wall performance when correctly designed.
The value comes from system integration rather than the cavity alone. Weather barriers, flashings, fasteners, openings, transitions, and siding profiles must work together to manage water effectively.
For high-performance projects, I generally prefer evaluating the rainscreen before finalizing the siding profile. The installation strategy can influence material selection, spacing, fastening, and even the final architectural expression.
Vertical Siding Design Ideas
The most interesting vertical siding designs rarely rely on one material alone. Combining vertical siding with brick, stone, shingles, wood accents, metal roofing, or contrasting trim can create stronger architectural hierarchy.
A useful approach is to assign different materials specific roles. Vertical cladding can emphasize height, masonry can visually anchor the base, and contrasting materials can identify entries, gables, garages, or other architectural zones.
I encourage homeowners to test the composition from multiple viewpoints. Color, texture, plank width, roof lines, window placement, and surrounding landscape can change how the same siding design is perceived.
1. Fieldstone And Board And Batten Mix
Combining fieldstone with board and batten creates a clear relationship between a heavier lower zone and vertically directed upper surfaces. The contrast introduces texture without requiring complicated architectural geometry.
Stone veneer or natural stone can visually anchor the facade while vertical siding directs attention upward. This combination works particularly well when the building needs stronger separation between foundation and upper walls.
I usually recommend keeping the palette controlled. Letting the stone provide texture while the vertical siding establishes rhythm often creates a cleaner result than adding several competing exterior finishes.
2. Classic Brick Pairing
Brick and vertical siding can work together when the architecture needs both traditional material character and stronger directional movement. A visible brick foundation provides a grounded lower zone beneath vertically oriented upper walls.
The pairing is particularly effective around traditional architectural details where completely modern cladding might feel disconnected. Vertical board-and-batten can refresh the facade without eliminating its masonry character.
The important consideration is proportion. Too much vertical siding can overpower the brick, while too much masonry can suppress the intended vertical emphasis. Balanced material zones usually produce the most convincing exterior.
3. Gable Accent
A gable provides an excellent location for vertical siding because the geometry already directs attention upward. Applying board-and-batten or another vertical profile can reinforce that architectural movement.
The approach can make the roof appear taller while adding visual interest and dimension. Contrasting color can strengthen the effect, but matching siding may produce a quieter and more integrated result.
I often treat gable siding as an accent rather than automatically covering every elevation. Used selectively, vertical cladding can highlight architectural structure without making the entire exterior visually repetitive.
4. Modern Farmhouse
Modern farmhouse exteriors often benefit from white vertical siding because the material direction references traditional agricultural architecture while maintaining a cleaner contemporary appearance.
The style becomes more convincing when siding is coordinated with roof geometry, windows, doors, trim, and natural materials. Excessive decoration can weaken the simple proportions that make the architecture recognizable.
For a restrained result, I would use the vertical siding as the dominant surface and allow natural wood, dark metal, stone, or carefully selected trim to provide controlled contrast.
5. Natural Colors
Natural colors can soften the strong geometry of vertical siding. Red-brown siding, muted greens, warm neutrals, and wood-inspired tones can connect an exterior with surrounding landscape without sacrificing architectural definition.
A standing-seam metal roof can complement these colors through controlled contrast. Roof and trim choices should support the siding rather than compete with it.
When selecting color, I consider sunlight, surrounding vegetation, roof tone, window frames, and neighboring architecture. The same siding color can appear dramatically different under bright exposure, shade, and changing seasonal conditions.
6. Three-Part Exterior
A three-part exterior can combine vertical siding, shingle siding, and a natural brick foundation to break a large facade into visually understandable zones.
The technique works because each material contributes a different texture and direction. Brick provides visual weight, shingles add intermediate texture, while vertical siding creates upward movement across the upper wall.
I would keep transitions intentional and limited. Too many material changes can make a facade feel fragmented, whereas three clearly defined zones can create hierarchy without sacrificing architectural cohesion.
7. Matching Roof And Siding Lines
Pairing vertical board-and-batten siding with a standing-seam metal roof creates continuity between roof and wall geometry. The repeated direction can make the building feel taller and more unified.
This approach is particularly effective on simple architectural forms where the siding and roof become major visual elements. Strong lines work best when windows and trim remain relatively restrained.
I recommend studying the facade at street level before finalizing the design. Perspective changes the apparent relationship between roof, wall, openings, and siding direction more than small material samples suggest.
8. Clean White Color
White siding provides a flexible base for numerous architectural styles. With vertical orientation, it can produce a crisp facade while allowing natural wood accents, dark trim, masonry, or landscaping to establish contrast.
The simplicity is useful because vertical lines already provide visual structure. Adding too many colors can distract from that rhythm, while a restrained palette lets the siding remain the dominant architectural feature.
For modern or farmhouse-inspired buildings, I often consider white vertical cladding particularly effective when paired with carefully proportioned windows and limited contrasting materials.
9. Narrow Plank Board And Batten
Narrow plank board and batten increases the number of vertical divisions across a facade, creating additional depth and visual rhythm. The result can feel more detailed than wider plank installations.
The profile becomes especially noticeable when viewed from an angle because changing light creates alternating highlights and shadows across the surface. That makes spacing an important design decision rather than merely a technical measurement.
I recommend testing plank width against facade size. Extremely narrow profiles can become visually busy on small buildings, while wider elevations can often tolerate stronger repetition without appearing crowded.
10. Matching Garage
Using matching vertical siding on the house and detached garage can create a unified appearance across the property. The same color, profile, and trim language visually connect structures that might otherwise feel unrelated.
This is especially helpful when the garage occupies a prominent position near the primary residence. Consistent exterior materials can make the entire property feel intentionally designed rather than assembled from separate projects.
Matching does not require identical detailing everywhere. Garage doors, roof forms, windows, and trim can vary while the siding establishes enough continuity to maintain a coherent architectural relationship.
Final Thoughts / Choosing Vertical Siding
Choosing vertical siding ultimately involves more than selecting an attractive profile. Material, orientation, installation method, drainage, ventilation, maintenance, durability, and architectural proportion all contribute to the finished result.
Natural wood can provide exceptional character, thermally modified products can improve dimensional stability, engineered cladding can offer consistency, and steel can emphasize durability and low maintenance. Each option answers different project priorities.
My preferred approach is to evaluate the wall assembly first and the decorative details second. When performance requirements and architectural intent agree, vertical siding becomes more than a visual treatment; it becomes a coordinated exterior system.
FAQ
What Is The Best Vertical Siding For A Home?
There is no universal best material. Thermally modified wood, hardwood cladding, engineered products, and steel each offer different combinations of appearance, durability, maintenance, dimensional stability, and long-term performance.
For natural material character, modified wood and hardwood can be compelling. For lower maintenance, engineered cladding or steel may deserve stronger consideration depending on budget, climate, installation requirements, and architectural goals.
The best decision comes from matching material behavior with the building’s exposure and the homeowner’s maintenance expectations. Appearance should remain important, but it should not be the only selection criterion.
Can Vertical Rainscreen Siding Look Like Board And Batten?
Yes. Vertical rainscreen siding can reproduce the strong visual rhythm associated with board and batten while using a different installation strategy behind the visible cladding.
The distinction is technical rather than purely visual. A rainscreen can establish drainage and ventilation space, while the finished siding continues providing the desired vertical direction, shadow lines, texture, and architectural character.
When I evaluate this approach, I focus on both surfaces: the appearance from outside and the moisture-management strategy behind it. Both need to work together for a successful installation.
Is A Rainscreen System Worth It For Vertical Siding?
A properly designed rainscreen system can be worthwhile where moisture management, drainage, ventilation, and drying potential are important. It creates separation behind the siding that can help the wall assembly manage incidental water.
Its value depends on correct construction. A cavity alone does not guarantee performance if flashing, weather barriers, openings, transitions, or drainage paths are poorly detailed.
For demanding exterior environments, I generally consider rainscreen design early rather than adding it after the siding material has already been selected.
What Is The Benefit Of Thermally Modified Wood Siding?
The primary benefits include improved dimensional stability, reduced moisture absorption, and stronger resistance to rot, insects, and moisture-related movement while retaining natural wood appearance.
Thermal modification uses controlled heat and steam to change wood characteristics without relying on conventional chemical preservation. The resulting material can be attractive where real wood beauty and improved exterior performance are both priorities.
It still requires appropriate installation and detailing. Modified wood performs best when drainage, ventilation, fastening, finishing, and exposure conditions are considered together.Vertical Siding